
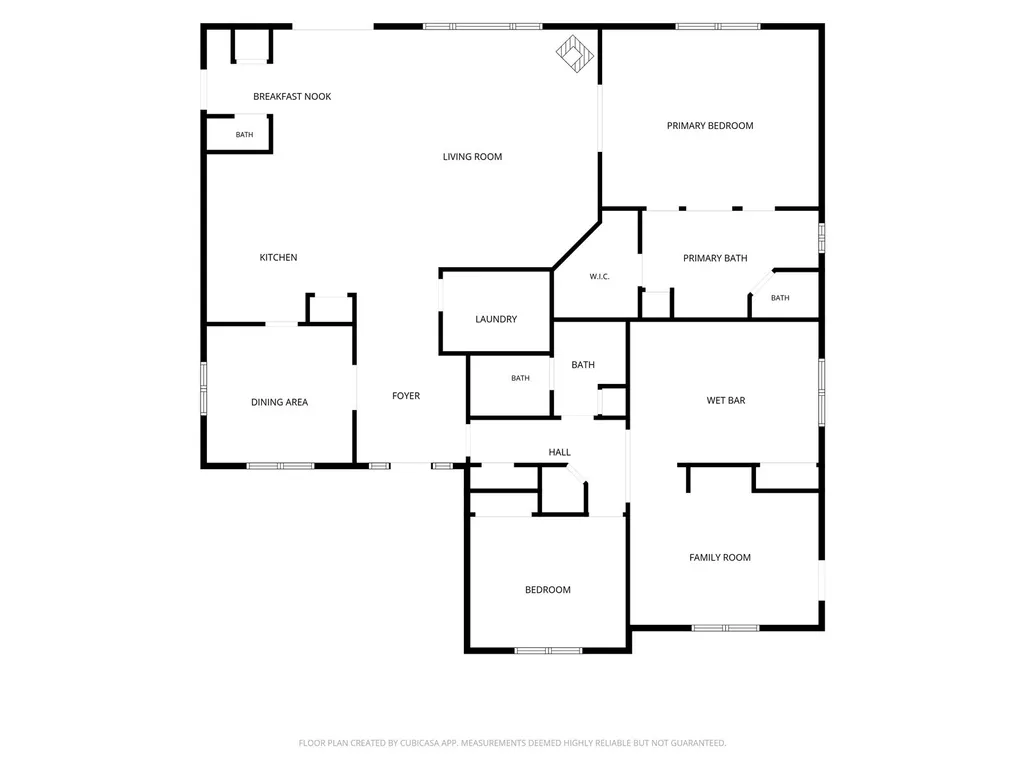
Address
6518 190th Trail Sw, Rochester, WA
Price
$ 599,000
Property Attributes
- ID#2596967
- TypeSingle Family
- CountyTHURSTON
- CityRochester
- AreaRochester
- NeighborhoodGrand Mound
- Zip98579
- Style1 Story
- Year Built2007
- Taxes$ 5261
- Price$ 599,000
- Bedrooms4
- Full Bathrooms2
- Half Bathrooms1
- Sqr Footage2320
- Lot Size1.01 Acres
Data Source:
Northwest Multiple Listing Service (NWMLS)
Property Description
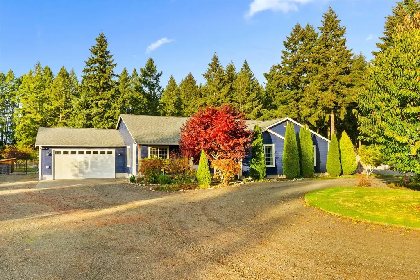
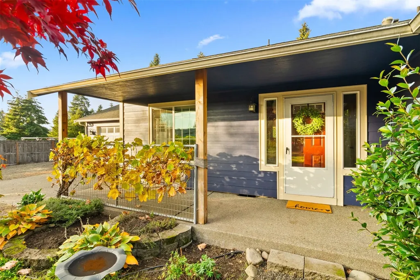
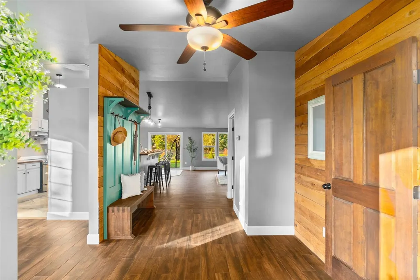
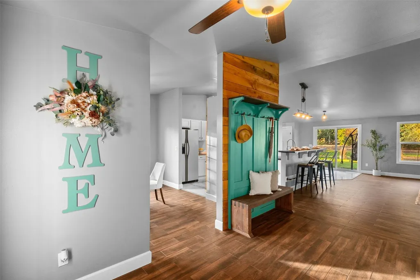
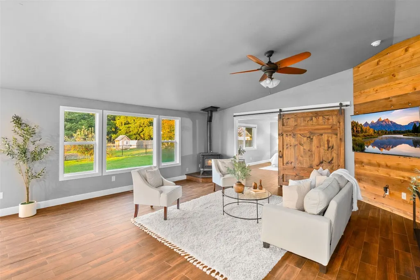
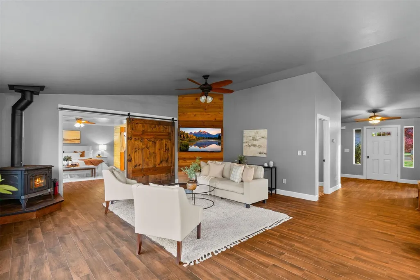
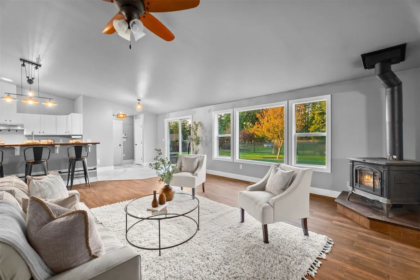
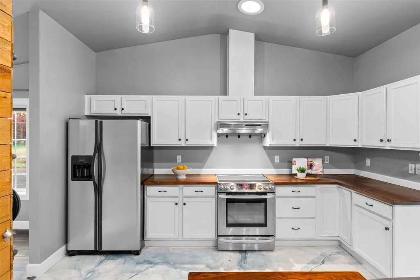
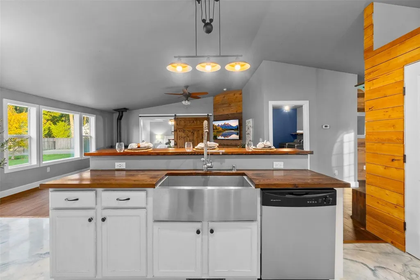
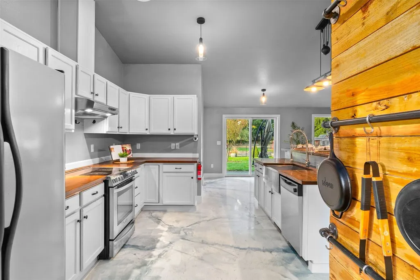
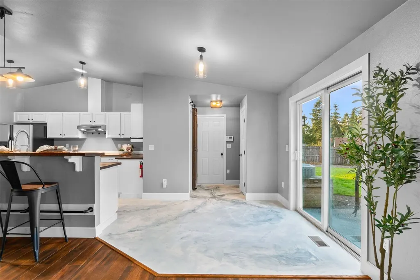
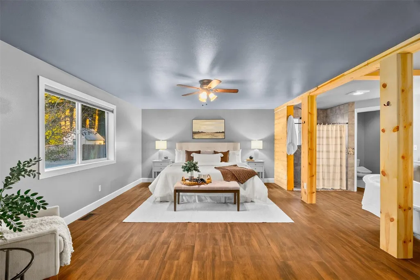
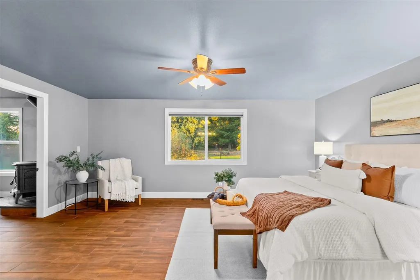
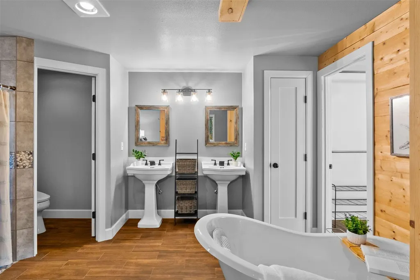
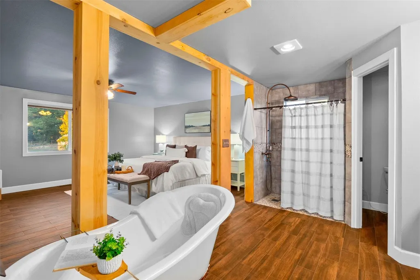
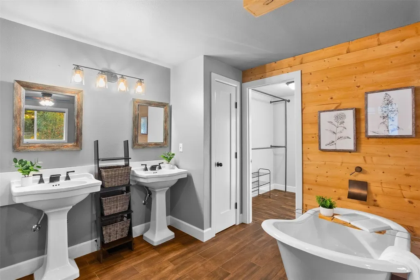
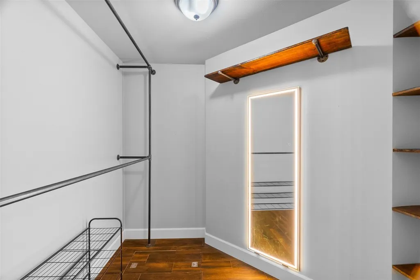
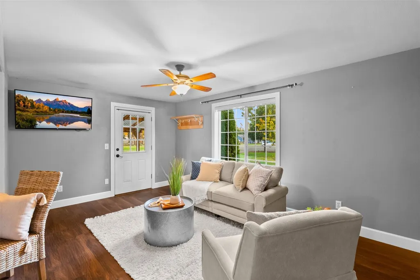
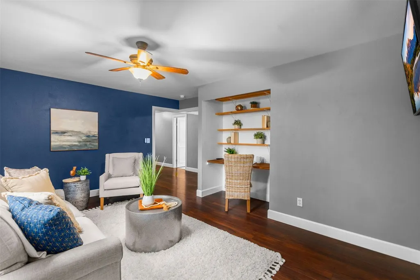
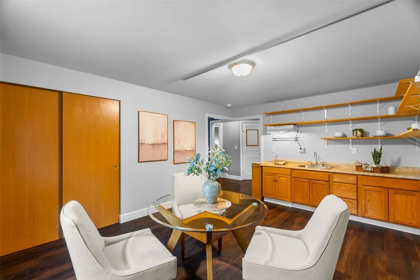
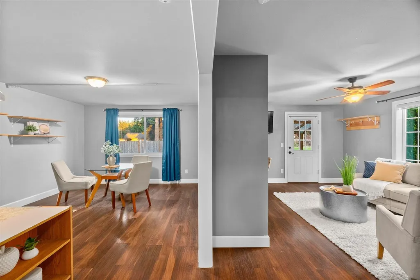
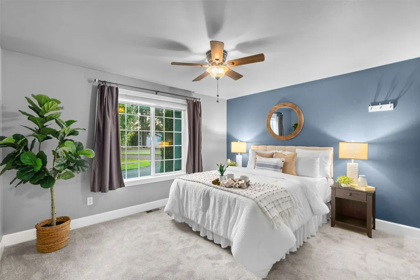
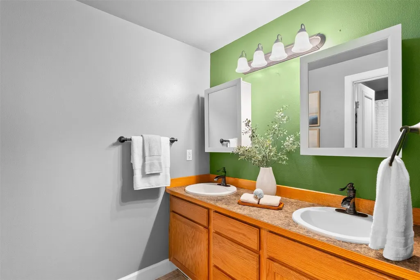
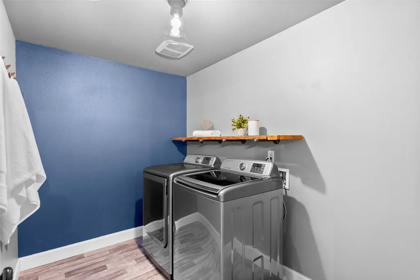
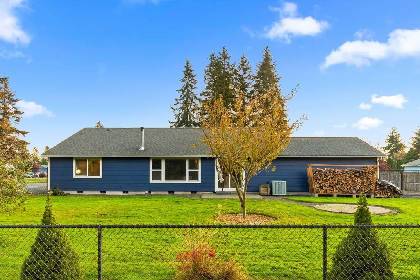
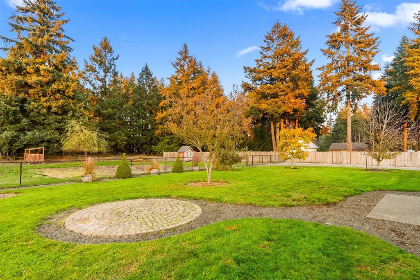
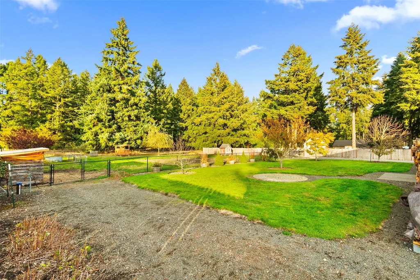
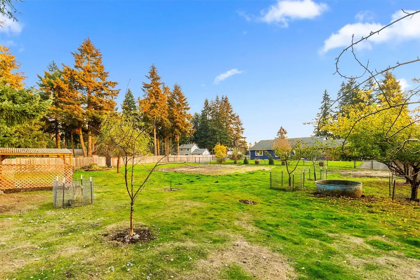
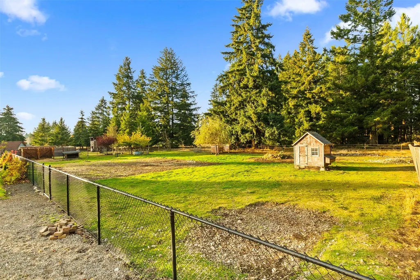
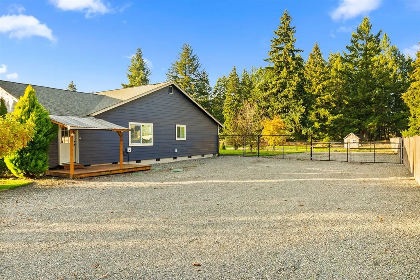
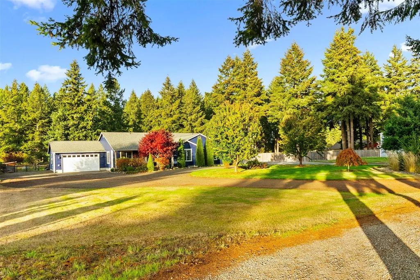
Beautifully updated and thoughtfully designed, this home offers a unique blend of style, privacy, and versatility! Professionally landscaped grounds create a welcoming first impression, while the peaceful neighborhood offers a country-like setting just minutes from I-5, shopping, dining, and everyday conveniences. Inside, enjoy a charming farmhouse-inspired kitchen, extensive updates throughout, and a stunning spa-like primary bathroom. Sliding barn doors add character and a distinctive touch to the primary suite. The flexible floor plan offers exceptional possibilities, with two bedrooms currently configured as a separate living space complete with kitchenette and private entrance, ideal for multigenerational living, extended guests, a home-based business, or a private work-from-home setup. Outside, there's room for all your needs with two dedicated RV parking spaces with hookups, a fenced pasture for animals, chicken coop, separately fenced backyard perfect for entertaining, and EV charging. Whether you're looking for space to spread out, accommodate multiple generations, or enjoy the freedom of a more flexible lifestyle, this property delivers thoughtful improvements, adaptable living spaces, and peaceful surroundings without sacrificing convenience. Move-in ready and waiting for you!
| Elementary School | Middle School | High School |
|---|---|---|
| Grand Mound Elem | Rochester Mid | Rochester High |
| Price History | |
|---|---|
| 11/5/2026 | Listed $599,000 |
General Features
| Living Area | 2320 |
|---|---|
| Sewer | Septic Tank |
| Heating | Forced Air,Heat Pump |
| Cooling | Heat Pump |
| Possession | Closing |
| Roof | Composition |
| Appliances | Dishwasher,Dryer,Refrigerator,Stove(s)/Range(s),Washer |
| Security Features | Fully Fenced |
| Year Built | 2007 |
| Topography | Level |
| Levels | One |
| Property Subtype | Single Family Residence |
| Tax Year | 2026 |
| County | Thurston |
| New Construction | No |
| Property Type | Residential |
| HOA | No |
| Attached Garage | Yes |
| Subdivision Name | Grand Mound |
| Garage Y/N | Yes |
| Full Baths | 2 |
| Special Listing Conditions | None |
| Status | Active |
| Directions | From I-5 take exit 88 going west to right on Elderberry to left on 188th to left on Citrus to right on 190th Trail SW to address on the right. |
| High School | Rochester High |
| City | Rochester |
| Entry Location | Main |
| Senior Community Y/N | No |
| High School District | Rochester |
| MLS Area | 455 - Rochester |
| Lot Size Units | Square Feet |
| Lot Size Square Feet | 43995 |
| Carport Y/N | No |
| Listing Terms | Cash,Conventional,FHA,VA Loan |
| Elementary School | Grand Mound Elem |
| Land Lease Y/N | No |
| Tax Annual Amount | 5261.22 |
| Middle/Junior High School | Rochester Mid |
| Public Remarks | Beautifully updated and thoughtfully designed,this home offers a unique blend of style,privacy,and versatility! Professionally landscaped grounds create a welcoming first impression,while the peacefu |
| Structure Type | House |
| Building Area Units | Square Feet |
| Standard Status | Active |
| Water Company | Well |
| Property Style | 10 - 1 Story |
| NWM_ShowMapLink | Yes |
Interior Features
| Interior Amenities | Bath Off Primary,Ceiling Fan(s),Dbl Pane/Storm Window,Dining Room,Fireplace,Vaulted Ceiling(s),Walk-In Closet(s),Wired for Generator |
|---|---|
| Basement | None |
| Flooring | Ceramic Tile,Laminate,Vinyl,Carpet |
| Total Fireplaces | 1 |
| Fireplace Features | Wood Burning |
| Air Conditioning Y/N | Yes |
| Heating Y/N | Yes |
| Fireplace Y/N | Yes |
| Half Baths | 1 |
| Total Bedrooms | 4 |
| Main Level Bedrooms | 4 |
| Total Baths | 3 |
| Bedrooms Possible | 4 |
| Fireplaces Main | 1 |
| Power Production Type | Electric |
| Baths Half Main | 1 |
| Baths Full Main | 2 |
| Bathrooms | 2.5 |
Exterior Features
| Exterior Amenities | Cement Planked |
|---|---|
| Vegetation | Fruit Trees,Garden Space,Pasture |
| Parking Features | Attached Garage,RV Parking |
| Lot Features | Cul-De-Sac,Dead End Street,Dirt Road |
| Water Source | Individual Well |
| Total Parking | 12 |
| Inclusions | Dishwasher(s),Dryer(s),Refrigerator(s),Stove(s)/Range(s),Washer(s) |
| Foundation Details | Poured Concrete |
| Building Area Total | 2320 |
| Lot Size Acres | 1.01 |
| Waterfront Y/N | No |
| Covered Spaces | 2 |
| Irrigation Water Rights Y/N | No |
| Site Features | Deck,Electric Car Charging,Fenced-Fully,Outbuildings,Patio,RV Parking,Sprinkler System |
| Parking Uncovered Total | 10 |
Amenities
- Foreclosure
- Views
- Short Sale
- New Construction
- Adult 55+
- Lease To Own
- No HOA Fees
- Furnished
- Primary On Main
- Air Conditioning
- Seller Finance
- Green
- Fixer Upper
- Horse
- Golf
- Fireplace
- Deck
- Garage
- Basement
- Pool
Property vs Single Family Average in 98579
Price
Taxes
Year Built
In The Neighborhood
Views
Centralia
$ 325,000
- Type
- Single Family | Active
- Size
- 1,056 SqFt
- Rooms
- 2 Beds + 1 Baths
 Listed by: John L. Scott, Inc.
Centralia
$ 625,000
- Type
- Single Family | Active
- Size
- 2,664 SqFt
- Rooms
- 3 Beds + 2 Baths
Listed by: BHGRE - Northwest Home Team
Reduced
Centralia
$ 465,000
- Type
- Single Family | Active
- Size
- 1,863 SqFt
- Rooms
- 3 Beds + 2 Baths
Listed by: Imagine Real Estate
