
Views
Address
12808 127th Avenue Se, Snohomish, WA
Price
$ 1,030,749
Property Attributes
- ID#2599802
- TypeSingle Family
- CountySNOHOMISH
- CitySnohomish
- AreaEast Snohomish County
- NeighborhoodLord Hill
- Zip98290
- Style1 Story w/Bsmnt.
- Year Built2005
- Taxes$ 10975
- Price$ 1,030,749
- Bedrooms3
- Full Bathrooms2
- Half Bathrooms1
- Sqr Footage2550
- Lot Size0.7 Acres
Data Source:
Northwest Multiple Listing Service (NWMLS)
Property Description
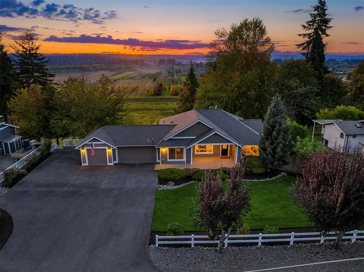
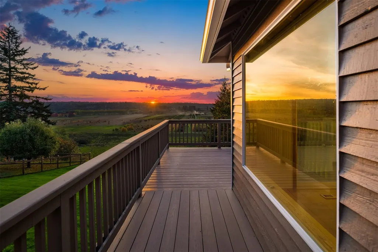
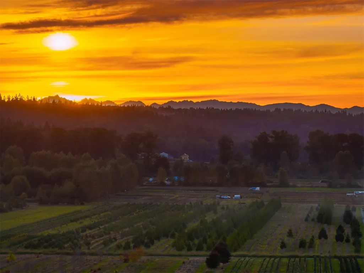
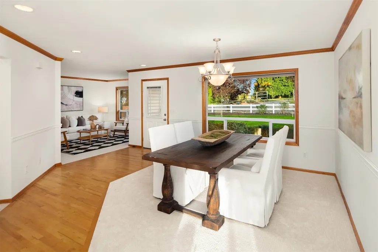
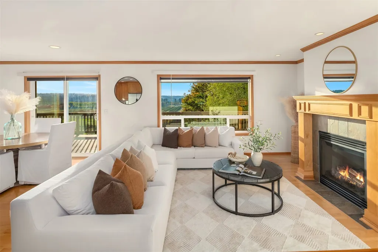
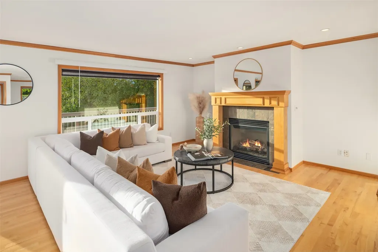
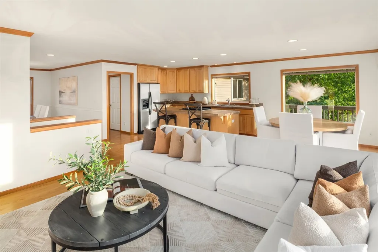
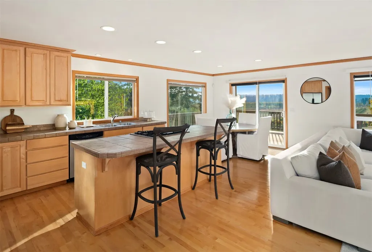
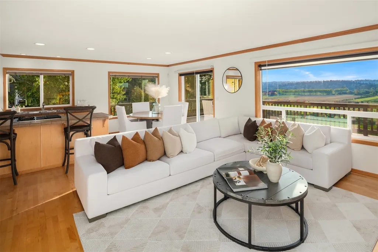
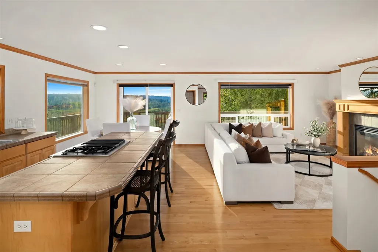
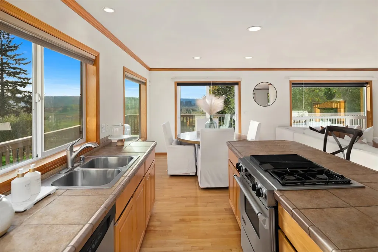
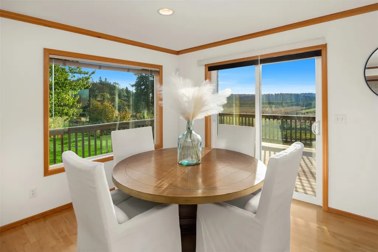
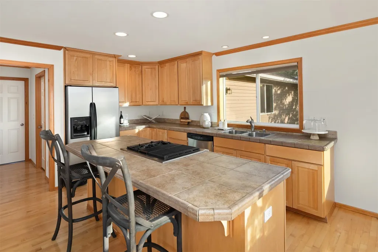
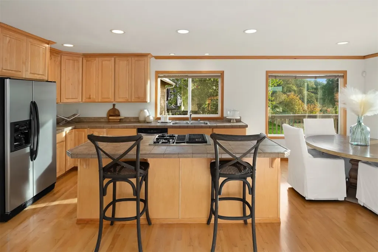
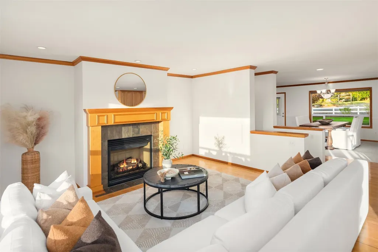
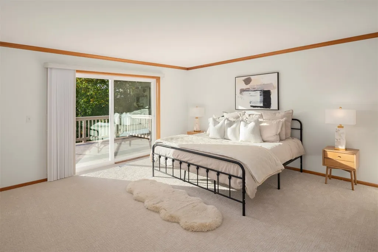
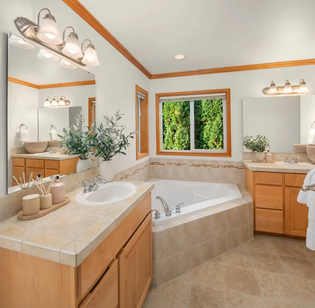
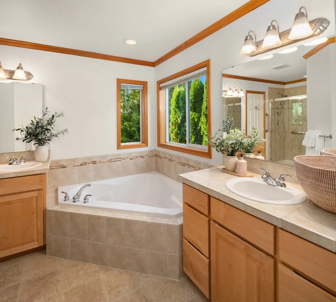
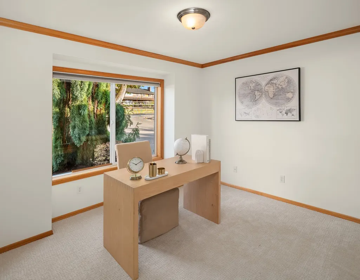
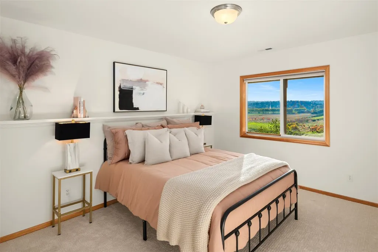
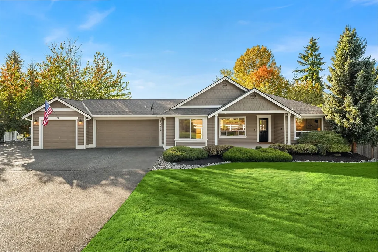
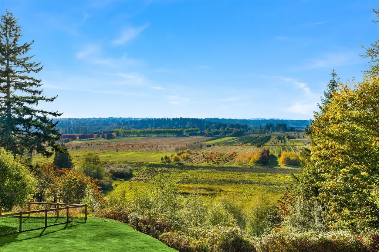
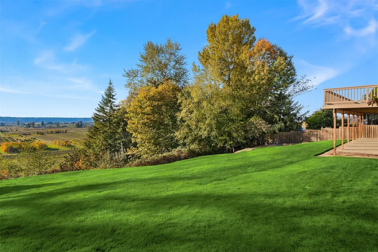
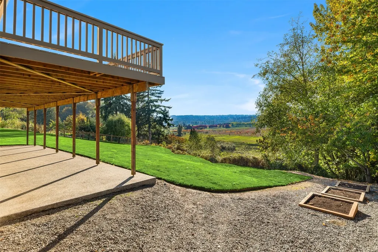
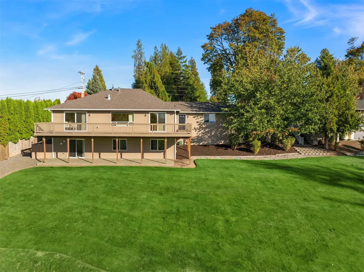
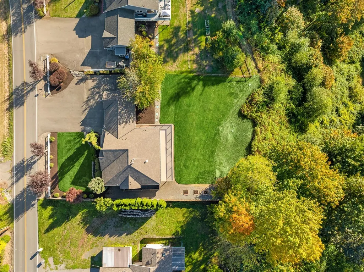
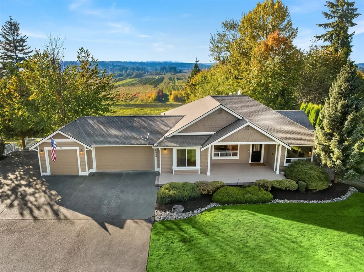
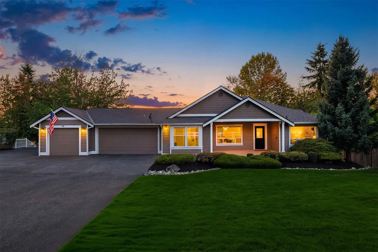
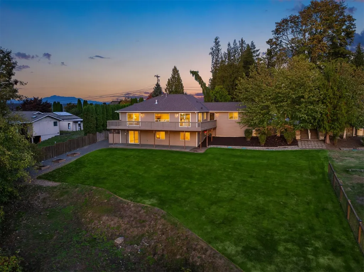
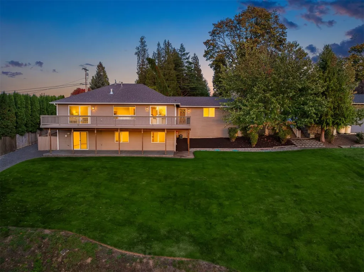
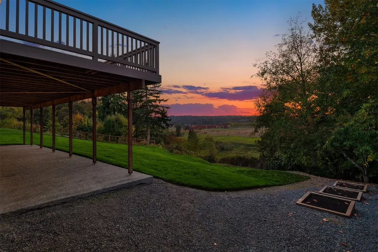
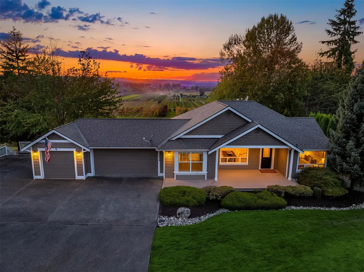
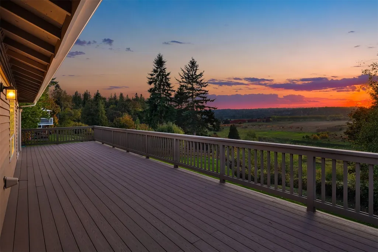
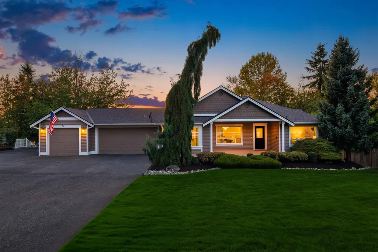
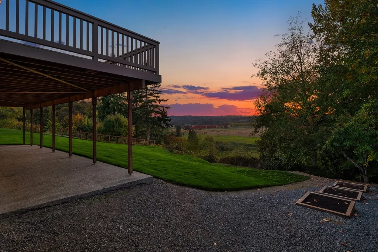
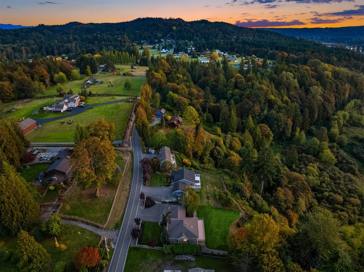
[CHASING SUNSETS + WESTERLY VIEWS] LORD HILL | ONE LEVEL LIVING. Perched above the storied Snohomish Valley, spend mornings watching sunrises in the east & poetically setting in the west. Where the landscape unfolds over acres of farmland, pastoral horizons, and extraordinary western skies, this Lord Hill residence offers a rare perspective on Pacific Northwest living. Thoughtfully positioned on nearly an acre, this 2,550-square-foot rambler with daylight finished basement celebrates the quiet luxury of space, privacy, and an ever-changing natural backdrop. Expansive windows frame sweeping valley vistas, inviting natural light and the beauty of the seasons into everyday life. The dining area opens to an elevated deck, where mornings begin above the pastoral landscape and evenings surrender to spectacular sunsets. A generous lawn, mature landscaping, and established greenery create a beautiful sense of place, while the basement offers flexibility for gathering, retreat, or inspired living. An expansive driveway, attached 3-car garage and appropriately adorned 2-rail fence complement the home’s understated practicality. The architecture is secondary to the community: golden light across the valley, the vibrant changing colors, and the remarkable stillness of life above it all. Moments from the charm of historic Snohomish, yet seemingly a world away. A home for those who know that the greatest luxury is not simply what surrounds us, but how it makes us feel. [LIVE BEAUTIFULLY]
| Elementary School | Middle School | High School |
|---|---|---|
| Emerson Elem | Centennial Mid | Snohomish High |
| Price History | |
|---|---|
| 10/30/2026 | Listed $1,030,749 |
General Features
| Living Area | 2550 |
|---|---|
| Sewer | Septic Tank |
| Heating | Forced Air,Heat Pump |
| Cooling | Heat Pump |
| Possession | Closing |
| Roof | Composition |
| Appliances | Dishwasher,Disposal,Dryer,Microwave,Refrigerator,Washer |
| Security Features | Partially Fenced,Security System |
| Year Built | 2005 |
| View | Mountains,Territorial |
| Topography | Level,Partial Slope,Steep Slope |
| Levels | One |
| Property Subtype | Single Family Residence |
| Tax Year | 2026 |
| Building Name | Sp 51 |
| County | Snohomish |
| New Construction | No |
| Property Type | Residential |
| HOA | No |
| Attached Garage | Yes |
| Subdivision Name | Lord Hill |
| Facing Direction | East |
| Garage Y/N | Yes |
| Full Baths | 2 |
| Special Listing Conditions | None |
| Status | Active |
| Directions | From Highway 522 go west on West Main Exit thru circle (becomes Old Snohomish Monroe Hwy). Turn left on 127th Ave SE.From 2nd or First Street in Snohomish,go right on Lincoln,turn right on 127th. |
| High School | Snohomish High |
| City | Snohomish |
| Entry Location | Main |
| Senior Community Y/N | No |
| High School District | Snohomish |
| MLS Area | 750 - East Snohomish County |
| Lot Size Units | Square Feet |
| Lot Size Square Feet | 30492 |
| Carport Y/N | No |
| Listing Terms | Cash,Conventional,FHA,VA Loan |
| Elementary School | Emerson Elem |
| Land Lease Y/N | No |
| Tax Annual Amount | 10975.07 |
| Middle/Junior High School | Centennial Mid |
| Public Remarks | [CHASING SUNSETS + WESTERLY VIEWS] LORD HILL | ONE LEVEL LIVING. Perched above the storied Snohomish Valley,spend mornings watching sunrises in the east & poetically setting in the west. Where the la |
| Structure Type | House |
| Building Area Units | Square Feet |
| Standard Status | Active |
| Water Company | City of Monroe |
| Property Style | 16 - 1 Story w/Bsmnt. |
| NWM_ShowMapLink | Yes |
Interior Features
| Interior Amenities | Bath Off Primary,Dbl Pane/Storm Window,Dining Room,Fireplace,High Tech Cabling,Security System,Walk-In Closet(s),Water Heater |
|---|---|
| Basement | Daylight,Finished |
| Flooring | Hardwood,Vinyl,Carpet |
| Total Fireplaces | 1 |
| Fireplace Features | See Remarks |
| Air Conditioning Y/N | Yes |
| Heating Y/N | Yes |
| Fireplace Y/N | Yes |
| Half Baths | 1 |
| Total Bedrooms | 3 |
| Main Level Bedrooms | 1 |
| Total Baths | 3 |
| Bedrooms Possible | 4 |
| Water Heater Type | propane |
| Water Heater Location | basement crawlspace |
| Fireplaces Main | 1 |
| Power Production Type | Electric,Propane |
| Bedrooms Lower | 2 |
| Baths Half Main | 1 |
| Baths Full Main | 1 |
| Baths Full Lower | 1 |
| Bathrooms | 2.5 |
Exterior Features
| Exterior Amenities | Wood |
|---|---|
| Vegetation | Fruit Trees,Garden Space |
| Parking Features | Driveway,Attached Garage,RV Parking |
| Lot Features | Paved |
| Water Source | Public |
| Total Parking | 9 |
| Inclusions | Dishwasher(s),Dryer(s),Garbage Disposal,Microwave(s),Refrigerator(s),Washer(s) |
| Foundation Details | Poured Concrete |
| Building Area Total | 2550 |
| Lot Size Acres | 0.7 |
| Waterfront Y/N | No |
| Covered Spaces | 3 |
| Irrigation Water Rights Y/N | Yes |
| Site Features | Deck,Dog Run,Fenced-Partially,Irrigation,Patio,Propane,RV Parking |
| Parking Uncovered Total | 6 |
Amenities
- Foreclosure
- Views
- Short Sale
- New Construction
- Adult 55+
- Lease To Own
- No HOA Fees
- Furnished
- Primary On Main
- Air Conditioning
- Seller Finance
- Green
- Fixer Upper
- Horse
- Golf
- Fireplace
- Deck
- Garage
- Basement
- Pool
Property vs Single Family Average in 98290
Price
Taxes
Year Built
Visits

